












Description
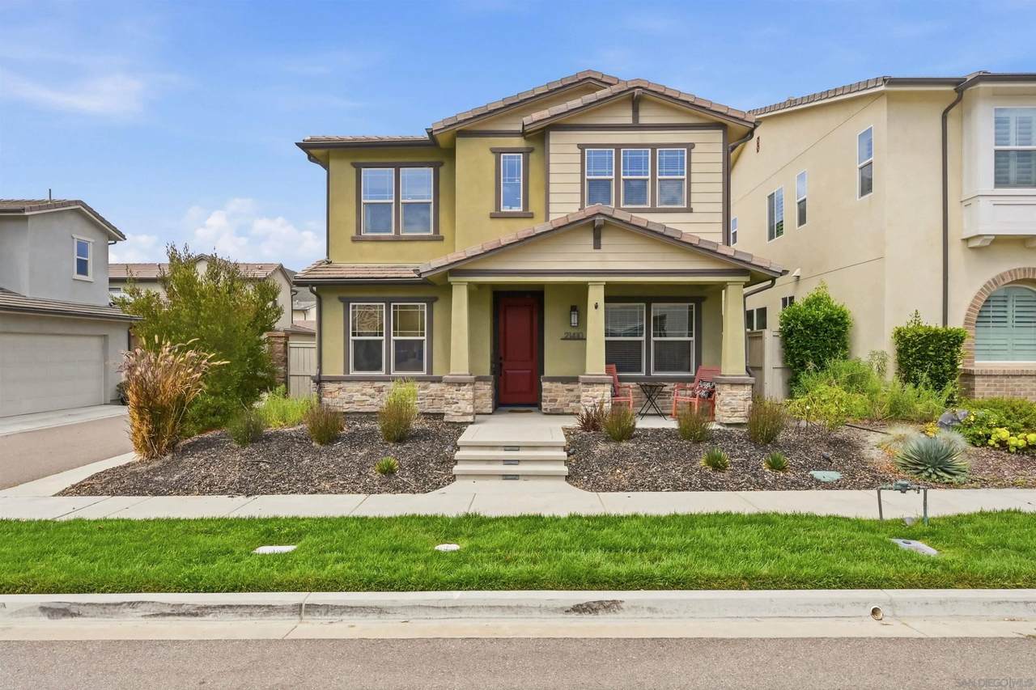
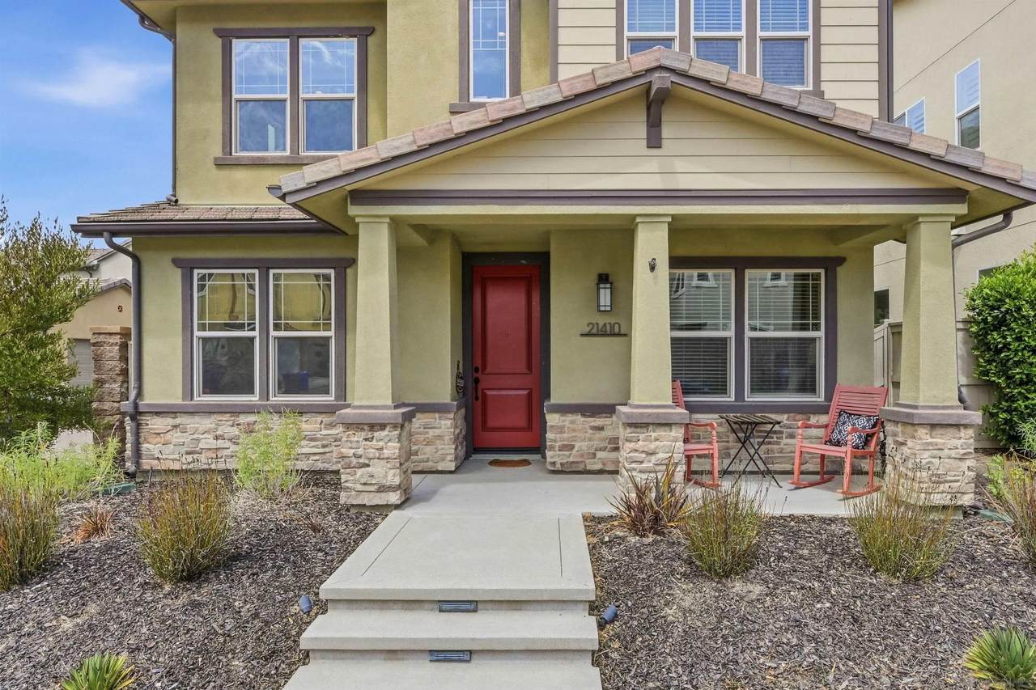
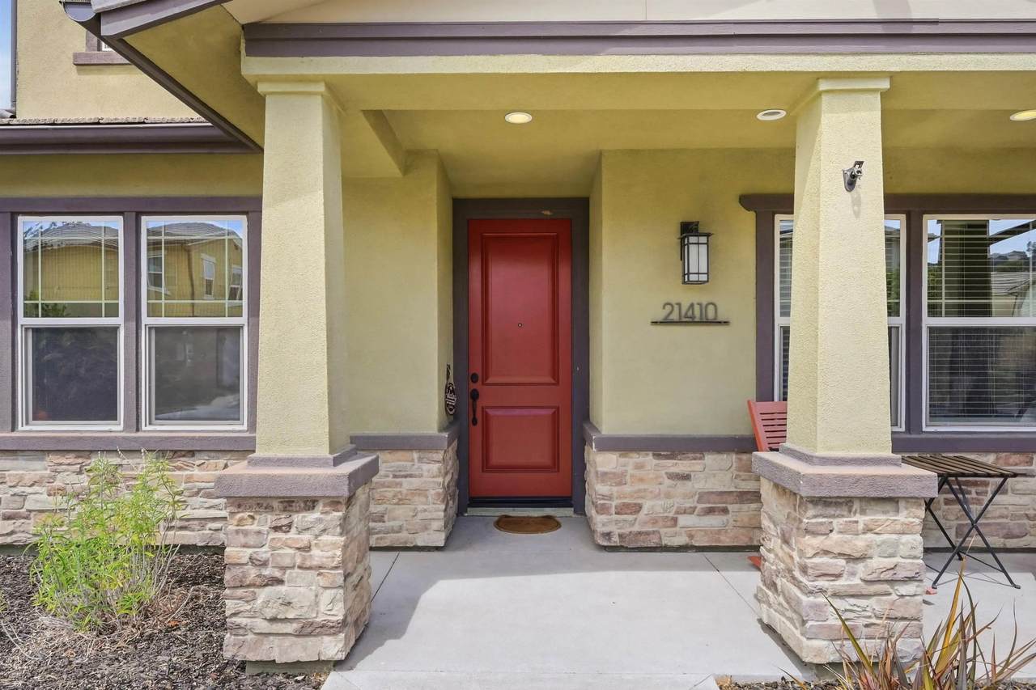
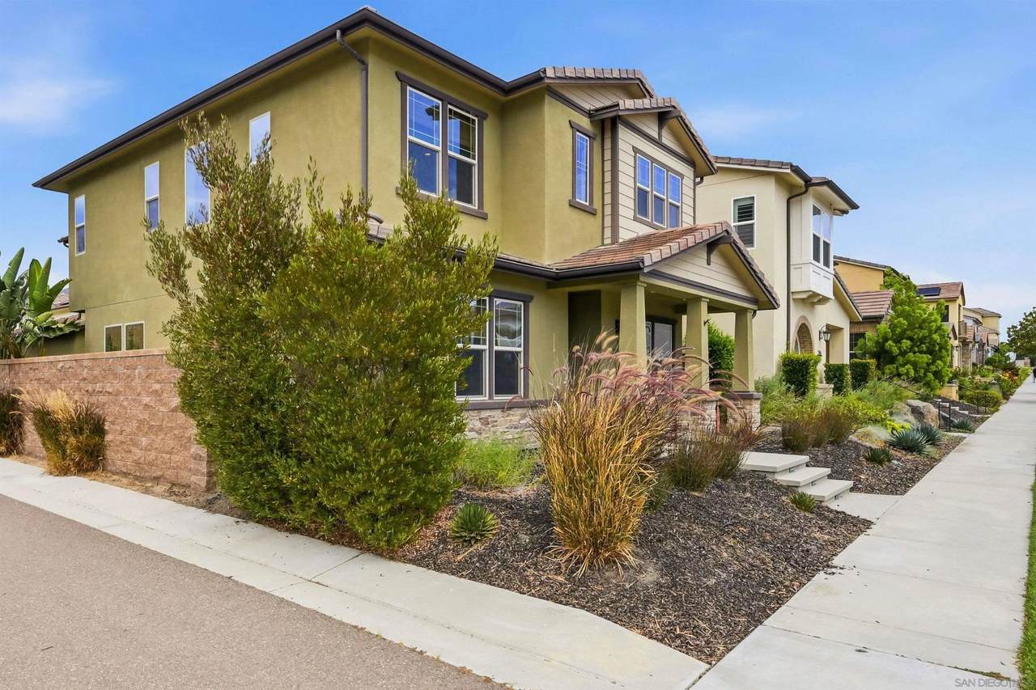
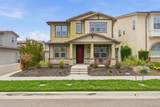
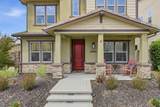
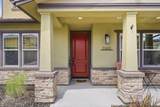
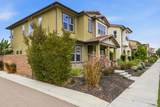
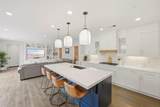
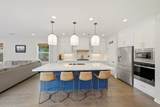
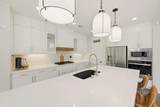
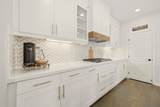
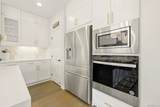
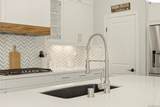
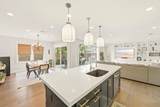
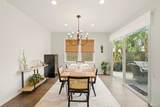
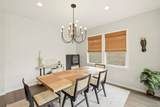
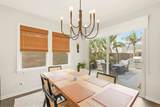
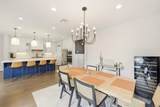
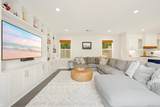
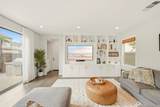
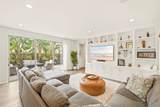
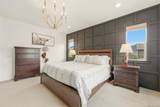
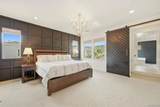
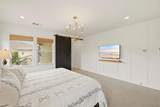
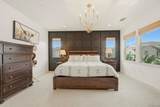
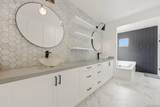
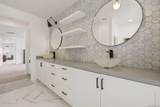
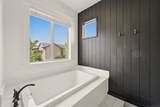
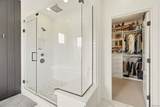
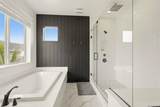
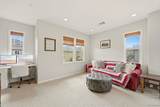
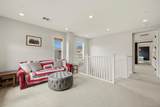
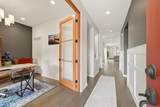
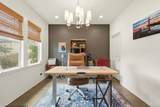
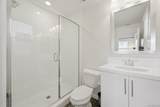
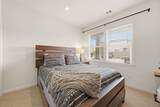
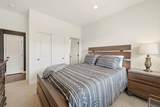
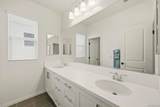
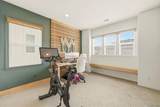
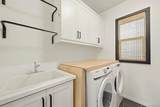
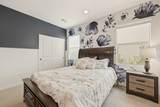
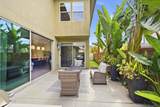
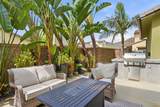
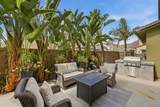
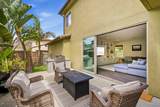
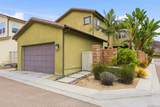
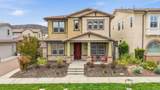
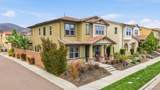
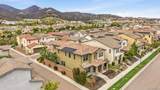
Owned solar, EV???????????????????????????????????????? charging, and two downstairs bedrooms with a full bathroom add exceptional flexibility to this thoughtfully designed floor plan, making it ideal for multigenerational living. Located in Harmony Grove Village, this open and bright home features 9-foot ceilings, abundant natural light, and an inviting layout designed for both everyday living and entertaining. Explore the home from anywhere with the interactive 3D virtual tour. Inside, you’ll find vinyl plank flooring, custom kitchen cabinetry, a statement range hood, designer tilework, Hudson Valley lighting, and a spacious open-concept kitchen, dining, and family room. Stackable sliding doors open to a private outdoor space, creating seamless indoor-outdoor living and entertaining. Upstairs, the spacious primary suite offers a private retreat, while a versatile loft provides additional living or workspace. The second floor also includes a dedicated laundry room and two additional bedrooms thoughtfully separated from the primary suite for added privacy. The two-car garage is equally functional, featuring built-in cabinetry, overhead storage, and a 240V NEMA outlet for EV charging. Community amenities include a pool and spa, parks, barbecue and gathering areas, and miles of scenic trails, all conveniently located near shopping, dining, schools, and freeway access.
-
5BEDS
-
N/AACRES
-
3BATHS
-
11/2 BATHS
-
2,783SQFT
-
$395$/SQFT
School Ratings & Info
Description
Owned solar, EV???????????????????????????????????????? charging, and two downstairs bedrooms with a full bathroom add exceptional flexibility to this thoughtfully designed floor plan, making it ideal for multigenerational living. Located in Harmony Grove Village, this open and bright home features 9-foot ceilings, abundant natural light, and an inviting layout designed for both everyday living and entertaining. Explore the home from anywhere with the interactive 3D virtual tour. Inside, you’ll find vinyl plank flooring, custom kitchen cabinetry, a statement range hood, designer tilework, Hudson Valley lighting, and a spacious open-concept kitchen, dining, and family room. Stackable sliding doors open to a private outdoor space, creating seamless indoor-outdoor living and entertaining. Upstairs, the spacious primary suite offers a private retreat, while a versatile loft provides additional living or workspace. The second floor also includes a dedicated laundry room and two additional bedrooms thoughtfully separated from the primary suite for added privacy. The two-car garage is equally functional, featuring built-in cabinetry, overhead storage, and a 240V NEMA outlet for EV charging. Community amenities include a pool and spa, parks, barbecue and gathering areas, and miles of scenic trails, all conveniently located near shopping, dining, schools, and freeway access.
 This information is deemed reliable but not guaranteed. You should rely on this information only to decide whether or not to further investigate a particular property. BEFORE MAKING ANY OTHER DECISION, YOU SHOULD PERSONALLY INVESTIGATE THE FACTS (e.g. square footage and lot size) with the assistance of an appropriate professional. You may use this information only to identify properties you may be interested in investigating further. All uses except for personal, non-commercial use in accordance with the foregoing purpose are prohibited. Redistribution or copying of this information, any photographs or video tours is strictly prohibited. This information is derived from the Internet Data Exchange (IDX) service provided by San Diego MLS. Displayed property listings may be held by a brokerage firm other than the broker and/or agent responsible for this display. The information and any photographs and video tours and the compilation from which they are derived is protected by copyright. Compilation © 2026 San Diego MLS, Inc. Licensed in the state of California.