







Description
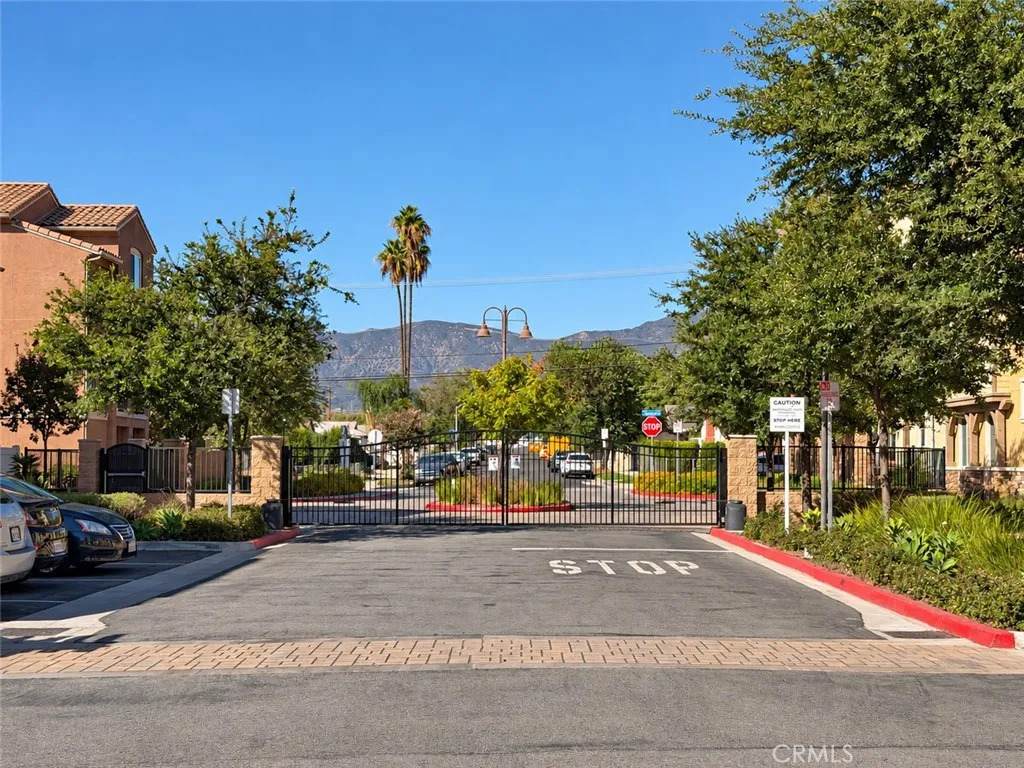
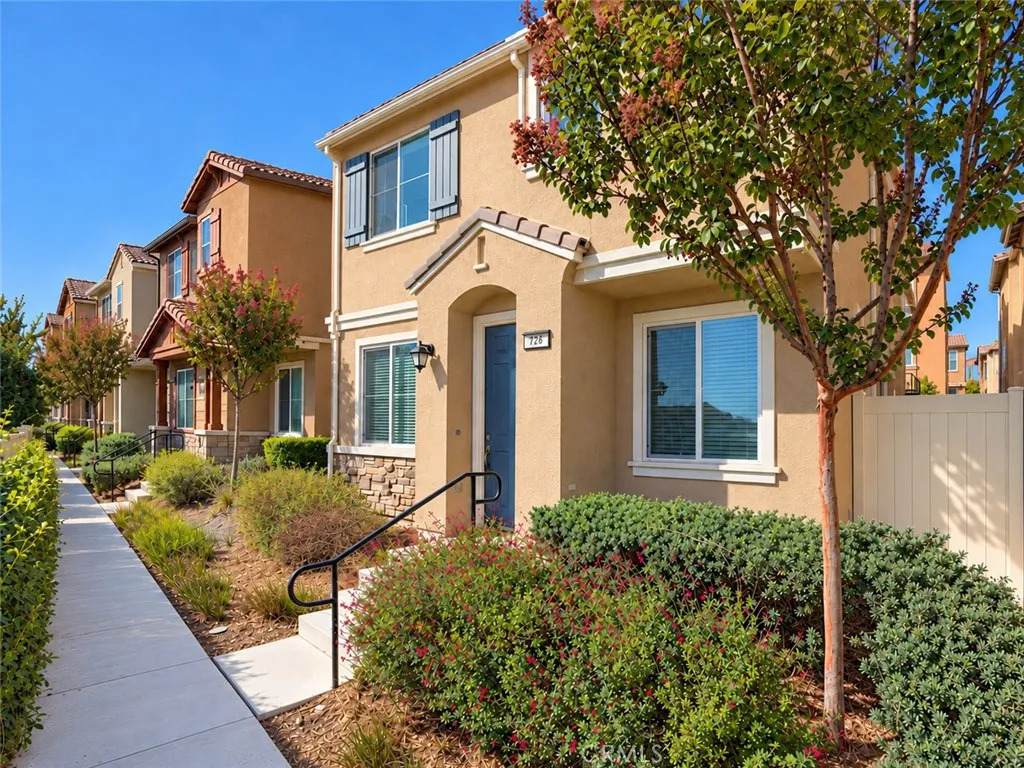
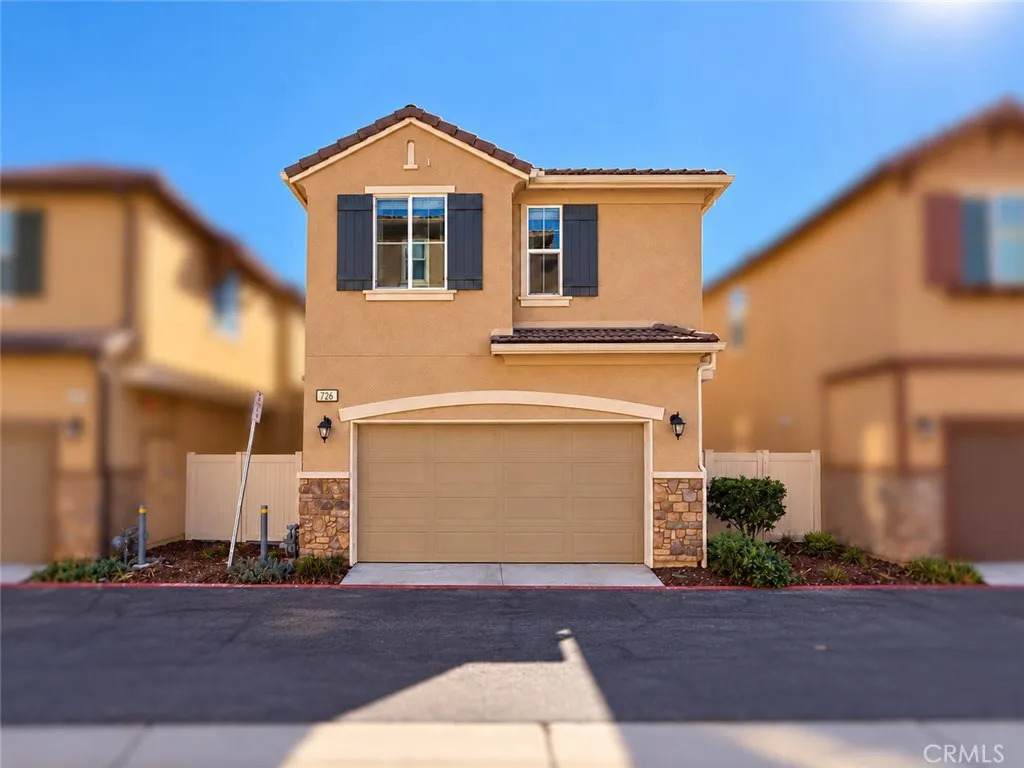
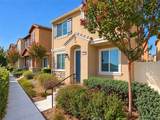
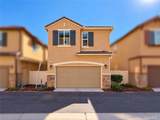
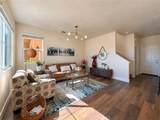
Imagine slow mornings???????????????????????????????????????? with coffee at the kitchen island, sunlight spilling into the living room, and evenings unwinding in your own fenced outdoor space. Welcome to 726 Banyan Way, a refreshed detached condo with no shared walls, nestled within the gated community of The Grove in North Pomona. Built in 2018, this 3-bedroom, 2.5-bath home offers approximately 1,535 square feet with an open floor plan that brings cooking, dining, and conversation together. New paint, new laminate wood flooring, and new light fixtures create a fresh, welcoming backdrop for your next chapter. Warm wood tones, soft neutral walls, and generous windows give the interiors an inviting feel, ready to complement your personal style. The kitchen island anchors the main living area, making it easy to prepare a meal while staying connected with guests. Picture casual breakfasts, weekend baking, or a relaxed dinner that stretches into conversation. Sliding glass doors connect the dining nook to a private, easy-care patioready for potted herbs, morning coffee, or an evening under the sky. The fenced setting creates a personal outdoor retreat without the upkeep of a sprawling yard. A downstairs powder room adds everyday convenience. Upstairs, the light-filled primary bedroom offers an elevated outlook over neighborhood greenery, rooftops, and distant palmsa lovely backdrop for a quiet start to the day. A spacious walk-in closet with built-in shelving and hanging space keeps wardrobes organized. The en-suite primary bathroom features dual sinks, generous vanity storage, and a spacious glass-enclosed shower.
-
3BEDS
-
0.73ACRES
-
2BATHS
-
11/2 BATHS
-
1,576SQFT
-
$380$/SQFT
School Ratings & Info
Description
Imagine slow mornings???????????????????????????????????????? with coffee at the kitchen island, sunlight spilling into the living room, and evenings unwinding in your own fenced outdoor space. Welcome to 726 Banyan Way, a refreshed detached condo with no shared walls, nestled within the gated community of The Grove in North Pomona. Built in 2018, this 3-bedroom, 2.5-bath home offers approximately 1,535 square feet with an open floor plan that brings cooking, dining, and conversation together. New paint, new laminate wood flooring, and new light fixtures create a fresh, welcoming backdrop for your next chapter. Warm wood tones, soft neutral walls, and generous windows give the interiors an inviting feel, ready to complement your personal style. The kitchen island anchors the main living area, making it easy to prepare a meal while staying connected with guests. Picture casual breakfasts, weekend baking, or a relaxed dinner that stretches into conversation. Sliding glass doors connect the dining nook to a private, easy-care patioready for potted herbs, morning coffee, or an evening under the sky. The fenced setting creates a personal outdoor retreat without the upkeep of a sprawling yard. A downstairs powder room adds everyday convenience. Upstairs, the light-filled primary bedroom offers an elevated outlook over neighborhood greenery, rooftops, and distant palmsa lovely backdrop for a quiet start to the day. A spacious walk-in closet with built-in shelving and hanging space keeps wardrobes organized. The en-suite primary bathroom features dual sinks, generous vanity storage, and a spacious glass-enclosed shower.
 This information is deemed reliable but not guaranteed. You should rely on this information only to decide whether or not to further investigate a particular property. BEFORE MAKING ANY OTHER DECISION, YOU SHOULD PERSONALLY INVESTIGATE THE FACTS (e.g. square footage and lot size) with the assistance of an appropriate professional. You may use this information only to identify properties you may be interested in investigating further. All uses except for personal, non-commercial use in accordance with the foregoing purpose are prohibited. Redistribution or copying of this information, any photographs or video tours is strictly prohibited. This information is derived from the Internet Data Exchange (IDX) service provided by San Diego MLS. Displayed property listings may be held by a brokerage firm other than the broker and/or agent responsible for this display. The information and any photographs and video tours and the compilation from which they are derived is protected by copyright. Compilation © 2026 San Diego MLS, Inc. Licensed in the state of California.